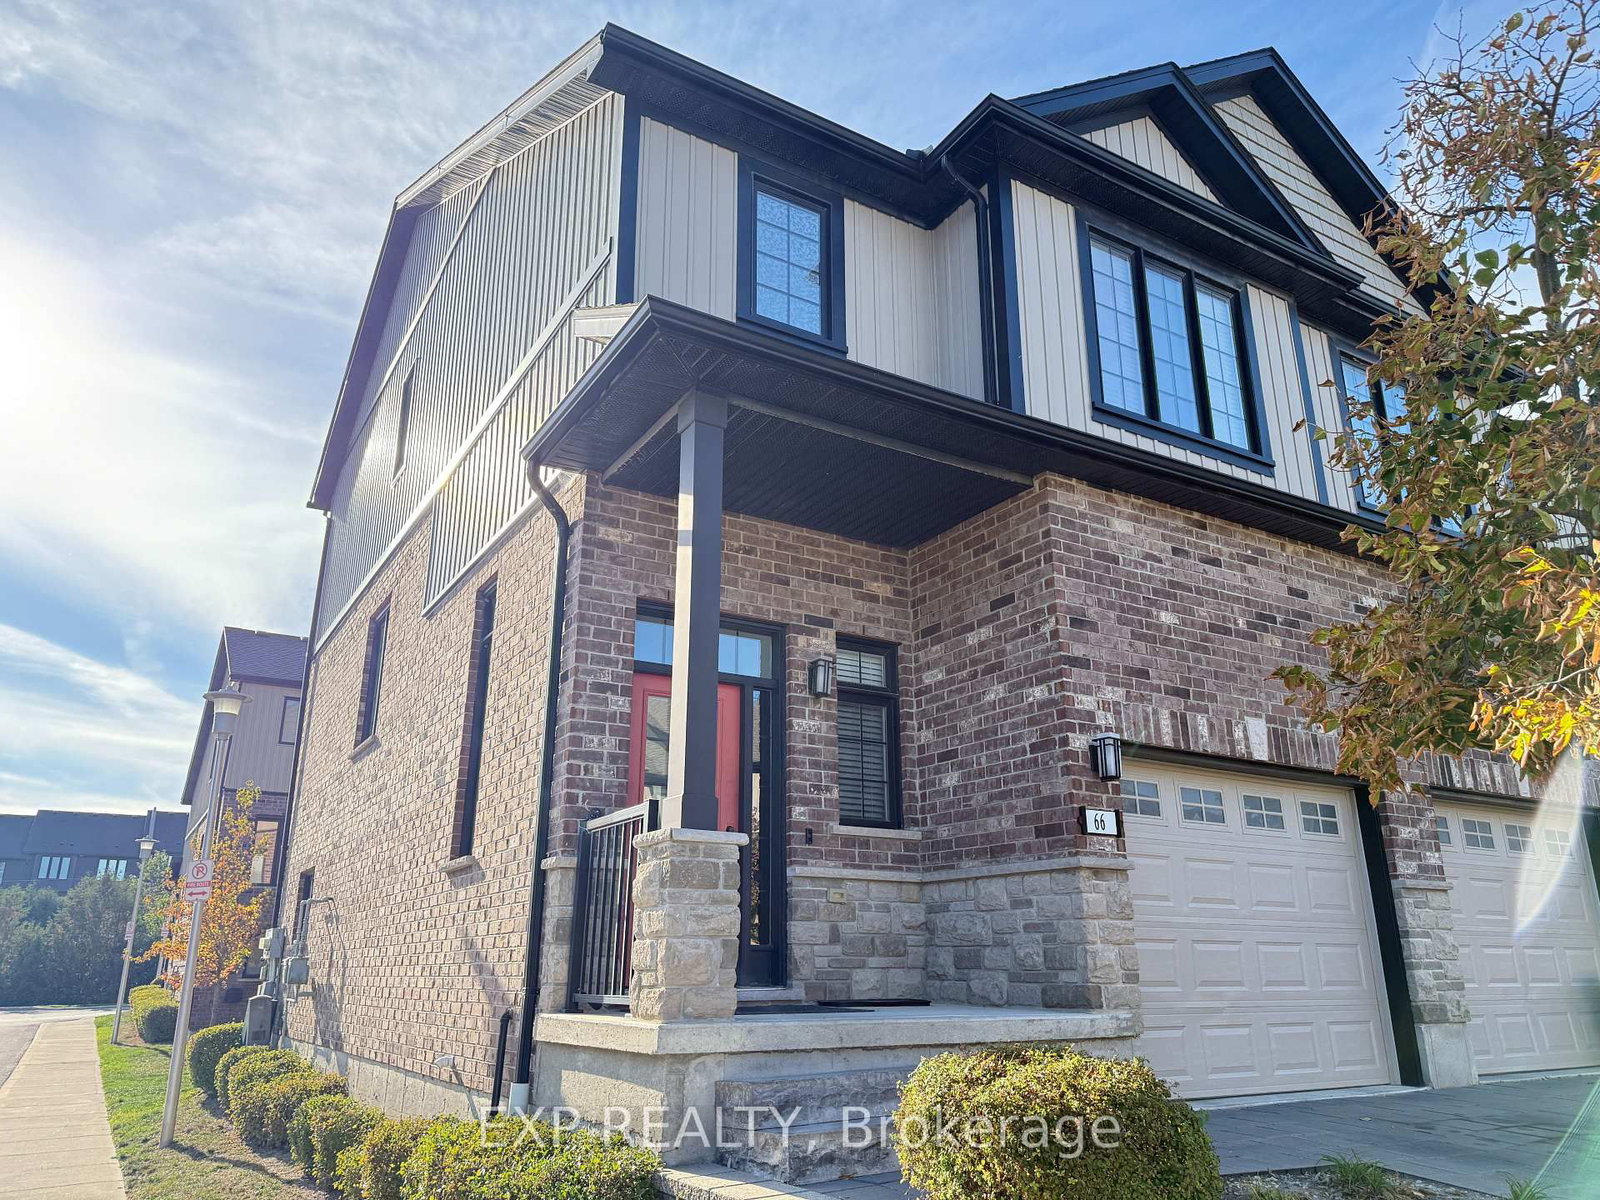
<-- style PDP --> 95-1010 Fanshawe Park Road, London North - Condo Townhouse for sale for $579,900
  • for sale

95-1010 Fanshawe Park Road

London North, Ontario, N5X 0K9 - North C

$579,900

  • Neighbourhood

    North C

  • Major Intersection

    From Highbury head West on Fanshawe Park, entrance across from Glenora Drive

  • Listed Since: 49 day(s)

  • Last update: 12 day(s) ago

Overview

  • Property Type

    Condo Townhouse, 2-Storey

  • Bedrooms

    3

  • Bathrooms

    4

  • Square Feet

    1400-1599

  • Exposure

    South

  • Total Parking

    2 (1 Attached Garage)

  • Maintenance

    $283

  • Taxes

    $4,258.00 (2025)

  • Balcony

    None

Property Description

Property description for 95-1010 Fanshawe Park Road, London North

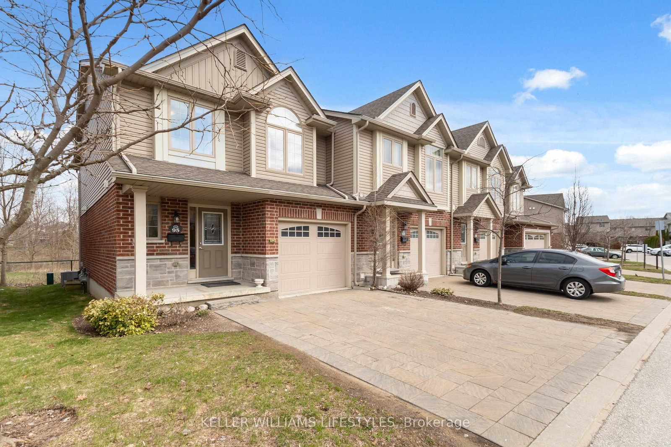
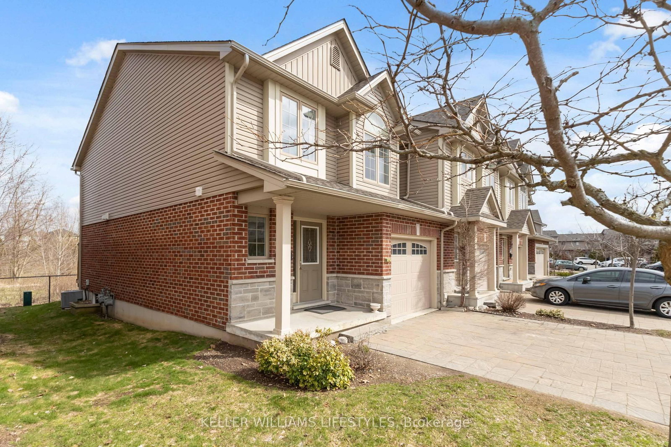
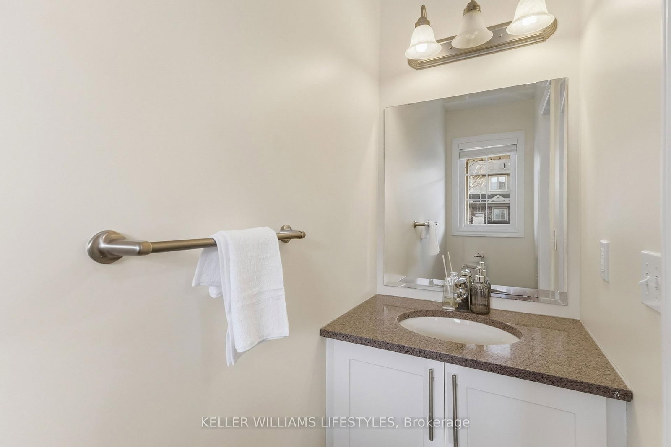
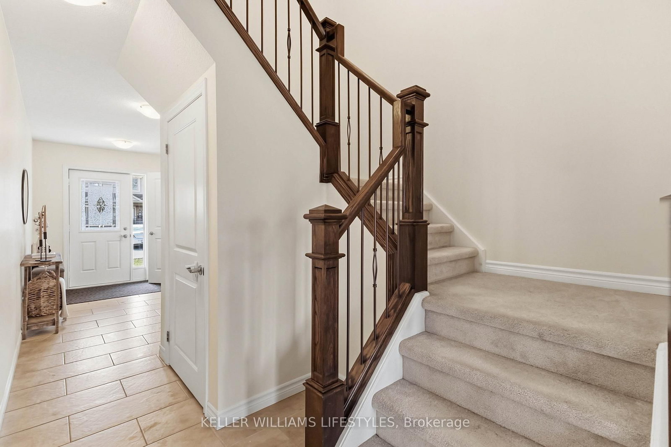
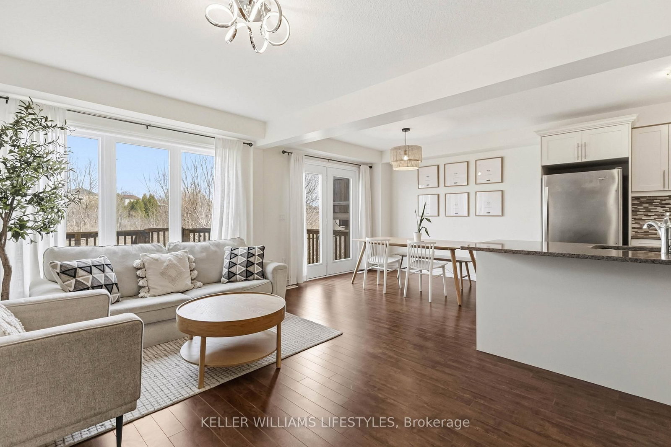
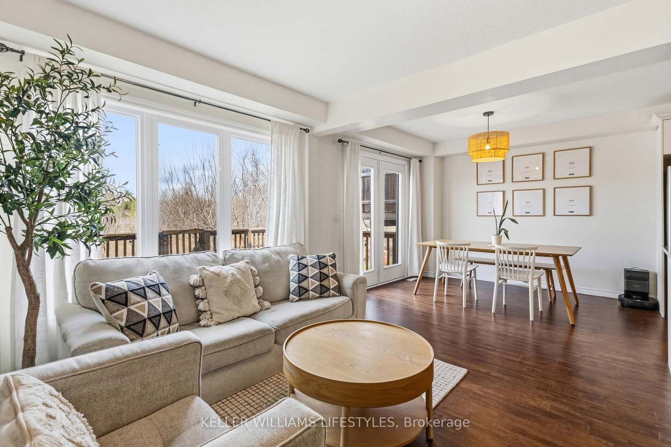
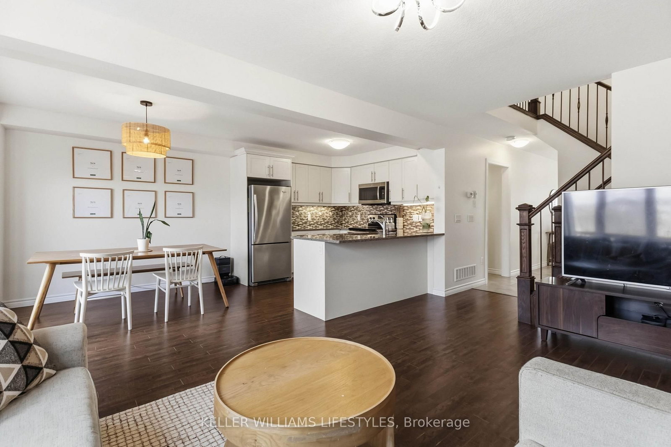
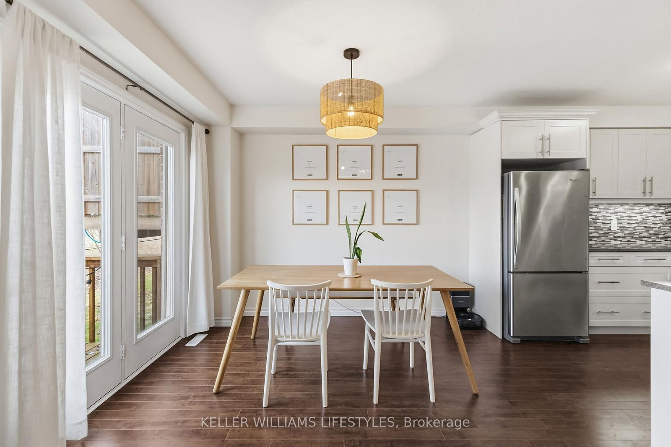
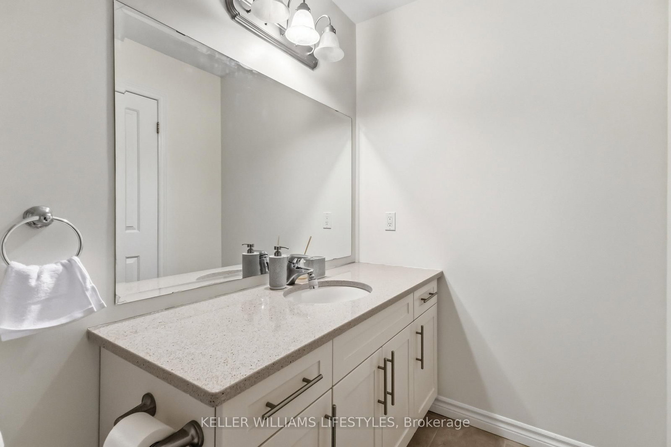
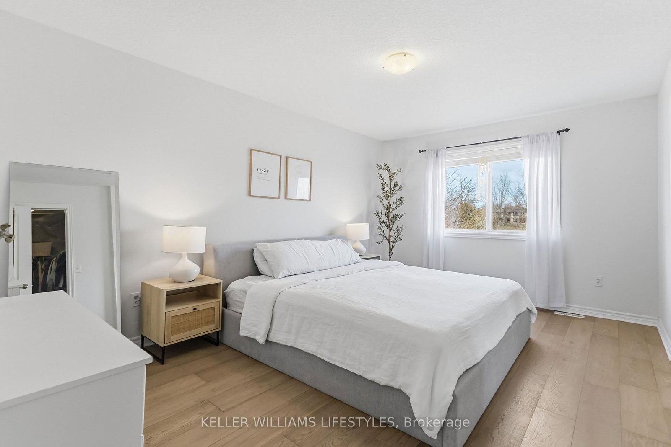
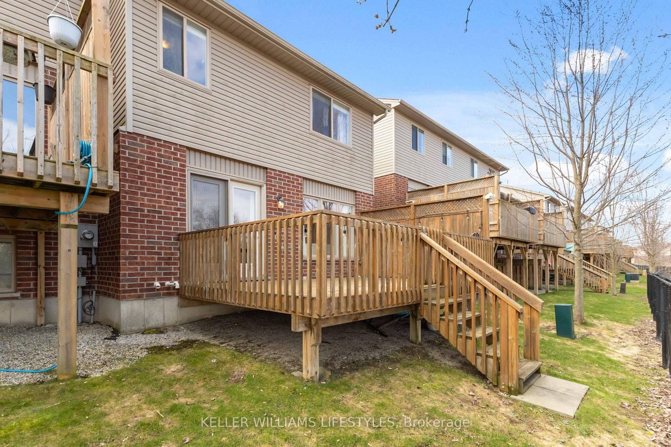
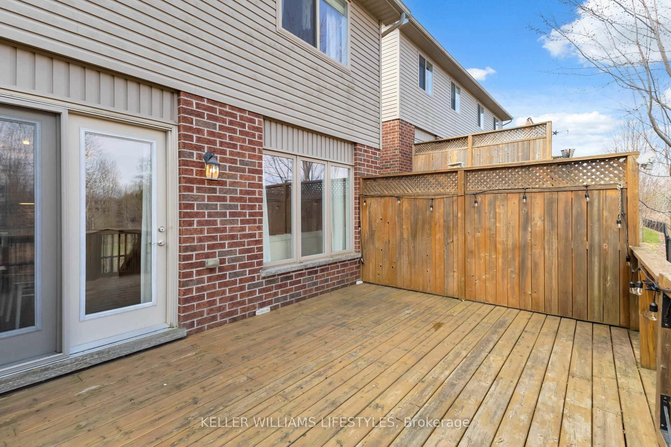
Welcome to Unit 95 - 1010 Fanshawe Rd E, a well-maintained townhouse condo located in one of North London's most desirable communities. This bright and spacious end unit offers added privacy, natural light, and a functional layout ideal for growing families. Featuring 3 bedrooms and 3.5 bathrooms, this home is fully finished on all levels, providing ample living space throughout. Step inside to a thoughtfully designed main floor where style meets everyday comfort. The kitchen is a true focal point, featuring granite countertops, a sleek backsplash, and ample prep space, all seamlessly connected to the living and dining areas-creating the perfect environment for entertaining guests or enjoying quiet nights at home. Upstairs, you'll find generously sized bedrooms, highlighted by a primary suite with its own ensuite bathroom & walk in closet. The finished lower level offers additional living space, a full bathroom, and flexibility for a recreation room, home office, or guest space. Enjoy the convenience of a single car attached garage with inside entry, plus additional doublewide driveway parking. Step out back to a setting that is incredibly hard to find-backing directly onto Stoney Creek greenspace. No rear neighbours. Just tranquil views, mature trees, and the calming presence of nature. Whether it's your morning coffee or evening unwind, this backdrop delivers a lifestyle, not just a view. Located within top-rated school boundaries including Stoney Creek Public School, A.B Lucas Secondary School, Mother Teresa Catholic Secondary School, and close to parks, trails, s hopping, transit, and all major amenities-this location checks every box for families and investors alike. This townhouse is a fantastic opportunity to own a move-in ready home in a prime location-ideal for comfortable living and long-term value. Make this house your home !

Listed by KELLER WILLIAMS LIFESTYLES

  • MLS #

    X13084532

  • Sq. Ft

    1400-1599

  • Sq. Ft. Source

    MLS

  • Year Built

    11-15

  • Basement

    Full

  • View

    Ridge, Forest, Trees/Woods

  • Garage

    Attached, 1 spaces

  • Parking Type

    Exclusive

  • Locker

    None

  • Pets Permitted

    Yes-with Restrictions

  • Exterior

    Vinyl Siding

  • Fireplace

    N

  • Security

    n/a

  • Elevator

    n/a

  • Laundry Level

    Upper

  • Building Amenities

    Bbqs Allowed

  • Maintenance Fee Includes

    Parking

  • Property Management

    Eglinton Scott Real Estate Management

  • Heat

    Forced Air

  • A/C

    Central Air

  • Water

    n/a

  • Water Supply

    n/a

  • Central Vac

    N

  • Cert Level

    n/a

  • Energy Cert

    n/a

  • Foyer

    4.08 x 2.06 ft Main level

  • Living

    4.78 x 2.98 ft Main level

  • Kitchen

    2.76 x 2.98 ft Main level

  • Dining

    3.18 x 3.12 ft Main level

  • Primary

    4.78 x 3.38 ft 2nd level

  • 2nd Br

    3.89 x 3.15 ft 2nd level

  • 3rd Br

    3.54 x 3.23 ft 2nd level

  • Rec

    6.34 x 6.1 ft 2nd level

  • MLS #

    X13084532

  • Sq. Ft

    1400-1599

  • Sq. Ft. Source

    MLS

  • Year Built

    11-15

  • Basement

    Full

  • View

    Ridge, Forest, Trees/Woods

  • Garage

    Attached, 1 spaces

  • Parking Type

    Exclusive

  • Locker

    None

  • Pets Permitted

    Yes-with Restrictions

  • Exterior

    Vinyl Siding

  • Fireplace

    N

  • Security

    n/a

  • Elevator

    n/a

  • Laundry Level

    Upper

  • Building Amenities

    Bbqs Allowed

  • Maintenance Fee Includes

    Parking

  • Property Management

    Eglinton Scott Real Estate Management

  • Heat

    Forced Air

  • A/C

    Central Air

  • Water

    n/a

  • Water Supply

    n/a

  • Central Vac

    N

  • Cert Level

    n/a

  • Energy Cert

    n/a

  • Foyer

    4.08 x 2.06 ft Main level

  • Living

    4.78 x 2.98 ft Main level

  • Kitchen

    2.76 x 2.98 ft Main level

  • Dining

    3.18 x 3.12 ft Main level

  • Primary

    4.78 x 3.38 ft 2nd level

  • 2nd Br

    3.89 x 3.15 ft 2nd level

  • 3rd Br

    3.54 x 3.23 ft 2nd level

  • Rec

    6.34 x 6.1 ft 2nd level

Thinking of Selling?

Find Out Your Home’s Value in Today’s Market!

No Email or Signup is required to view your home estimate.

estimate your home value

Contact Manoj Kukreja

Sales Representative,
Century 21 People’s Choice Realty Inc.,
Brokerage
(647) 576 - 2100

Manoj profile avatar

Property History

Property history for 95-1010 Fanshawe Park Road, London North

This property has been sold 2 times before. Create your free account to explore sold prices, detailed property history, and more insider data.

Sign In / Register

Inventory Graph

10 9 8 7 6 5 4 3 2 1 0 2 Months of inventory SELLER'S Market BALANCED Market BUYER'S Market

Mortgage Calculator

This data is for informational purposes only.

Mortgage Payment per month

Principal Amount

Interest

Total Payable

Amortization

Amortization

Closing Cost Calculator

This data is for informational purposes only.

Closing Cost Total for this property

Total Cash flow for purchasing this property

Down Payment(%)*
Additional information

Provincial Land Transfer Tax

Ontario Land Transfer Tax Rebate

Toronto Land Transfer Tax

Toronto Land Transfer Tax Rebate

PST on CMHC Insurance Premium

Lawyer Fees

$2,825

Government Registration Fee's

$164

Title Insurance

Closing Cost Total

Total Cash flow for purchasing this property

Provincial Land Transfer Tax

Ontario Land Transfer Tax Rebate

Toronto Land Transfer Tax

Toronto Land Transfer Tax Rebate

PST on CMHC Insurance Premium

Lawyer Fees

$2,825

Government Registarion Fee's

$164

Title Insurance

Down Payment(%)*

* A down payment of less than 20% is permitted only for first-time home buyers purchasing their principal residence. The minimum down payment required is 5% for the portion of the purchase price up to $500,000, and 10% for the portion between $500,000 and $1,500,000. For properties priced over $1,500,000, a minimum down payment of 20% is required.

Thinking of Selling?

Find Out Your Home’s Value in Today’s Market!

No Email or Signup is required to view your home estimate.

estimate your home value

Contact Manoj Kukreja

Sales Representative, Century 21 People’s Choice Realty Inc., Brokerage
(647) 576 - 2100

Manoj profile avatar

Recent Sold Listings in North C, London North

Popular Cities